
IAE Academy

GATE 2022 IN GA Q.5: solution and answer

GATE 2022 · INGA Q.5 · 1 mark · MCQ

A building has several rooms and doors as shown in the top view of the building given below. The doors are closed initially.

What is the minimum number of doors that need to be opened in order to go from the point P to the point Q?
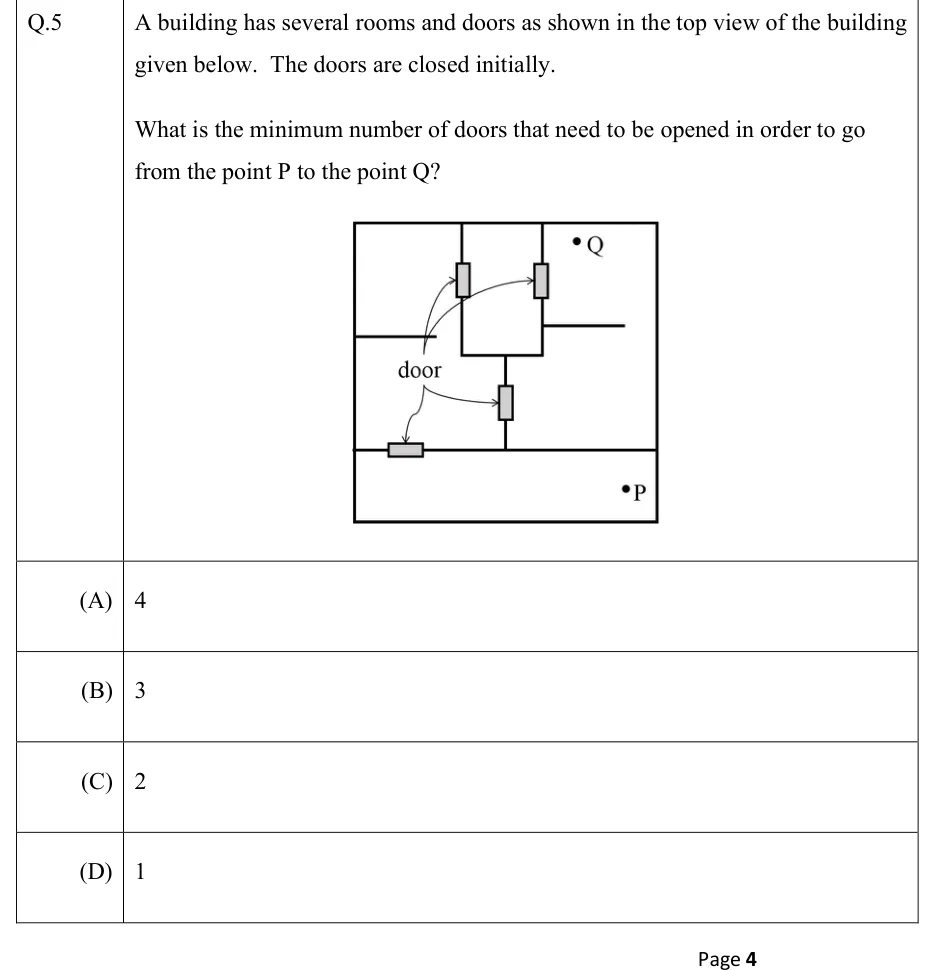
GATE 2022 IN GA question 5: Top view (floor plan) of a building drawn as a large, nearly square outer rectangle.Tap to open full size
Figure from the GATE 2022 IN paper. It is part of the question.
Figure description

Top view (floor plan) of a building drawn as a large, nearly square outer rectangle. A full-width horizontal wall about one quarter of the way up from the bottom cuts off a long bottom strip. Point P is a dot near the right end of this strip. The full-width wall has one door (a small shaded rectangle lying along the wall) near its left end. Above this wall: (1) A small central room hangs from the top outer wall, roughly in the middle of the building's width. It is a rectangle whose top side is part of the outer top wall. It has a left wall, a right wall and a bottom wall, and it reaches down to about 45% of the building's height. Its left wall and its right wall each have one door (a small shaded rectangle standing upright along the wall) at about mid-height. (2) A vertical wall runs down from the middle of the central room's bottom wall to the full-width horizontal wall, and it has one upright door at about its middle. The central room and this vertical wall split the space above the bottom strip into a left-hand area and a right-hand area. (3) In the left-hand area, a short horizontal wall starts at the left outer wall, slightly above the level of the central room's bottom, and runs right. It stops short of the central room's left wall and leaves an open gap, so the space above it and the space below it form one connected room. The door on the central room's left wall lies above this short wall. (4) In the right-hand area, a short horizontal wall starts at the central room's right wall, a little higher than the left short wall, and runs right. It stops short of the right outer wall and leaves an open gap, so the space above it and the space below it form one connected room. Point Q is a dot in the upper part of this right-hand room, just right of the central room and near the top wall. The label "door" sits in the left-hand room, just below the left short wall and to the left of the central room. Two curved arrows run from it up to the doors on the central room's left and right walls, and two more run to the door on the vertical wall and down to the door on the full-width horizontal wall. Four doors in total.

  1. (A)

    4

  2. (B)

    3

  3. (C)

    2

  4. (D)

    1

Answer and solution

ANSWER

The minimum number of doors to open is 2, option (C): open the door in the full-width wall, then the door in the short vertical wall below the central room.

Official answer: CSource: Official answer key, GATE 2022 IN (IIT Kharagpur)

  1. Name the spaces. The full-width horizontal wall cuts off the bottom strip, call it , which holds P. Above it, the central room hangs from the top wall. and the short vertical wall below it split the rest of the building into a left part and a right part.

  2. Look closely at where the two short horizontal walls end. The left one stops before it reaches 's left wall. The right one stops before it reaches the right outer wall. Each leaves an open gap, so neither closes anything off. The whole left part is one room , and the whole right part is one room . Q is in .

  3. List each door and the two spaces it joins. The door on the full-width wall joins and . The door on the short vertical wall joins and . The door on 's left wall joins and , because it lies above the left short wall, in the upper part of . The door on 's right wall joins and . That is 4 doors in all, and walls with no door separate everything else.

  4. Lower bound. has only one door, and it opens into , not into . So at least 1 door is unavoidable, and after it we are still in . and meet only across and the short vertical wall, so reaching takes at least one more door. The answer cannot be 1, and the minimum is at least .

  5. A path with exactly 2 doors: P (door 1, full-width wall) (door 2, short vertical wall) Q, walking round the right short wall through its gap. Doors opened .

  6. The only other route, , goes through both of 's doors and needs doors, so it is longer. The minimum is , option (C).

KEY IDEA

Treat each enclosed space as a node and each door as a link between two spaces. A wall that stops short of another wall leaves an open gap, so the spaces on both sides of it are one room. The answer is the fewest links on any path from P's room to Q's room.

WATCH OUT FOR

Missing the gaps at the ends of the two short horizontal walls. If you miss the gap beside Q, the area around Q looks reachable only through the central room, and the route door 1, left wall of the central room, right wall of the central room gives 3, option (B). Answering 1, option (D), is also wrong: the bottom strip's only door opens into the left room, not into Q's room.

From the GATE 2022 IN paper. Every question of this paper · Download the full paper · All 23 Spatial questions, with notes

More Spatial questions